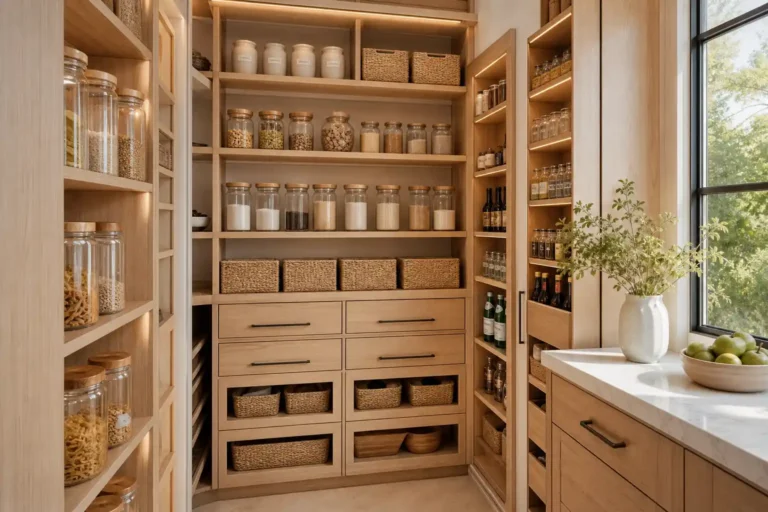
11 Kitchen Ideas for Small Spaces That Maximize Style & Function
A small kitchen doesn’t have to feel cramped.
In fact, some of the most beautiful kitchens I’ve seen weren’t massive chef’s kitchens with two islands and enough storage to survive an apocalypse. They were smart, efficient, and designed with intention. When every inch matters, good design becomes even more important.
The secret to a successful small kitchen design isn’t cramming more things into the room. It’s creating a layout that feels open, functional, and comfortable while making the most of every available inch.
From clever storage solutions to space-enhancing color palettes, these kitchen ideas for small spaces will help you create a room that feels bigger, brighter, and far more enjoyable to use. ✨
1. Bright White Kitchen With Floor-to-Ceiling Storage

One of the easiest ways to make a small kitchen feel larger is by drawing the eye upward.
Floor-to-ceiling cabinetry creates a sense of height while maximizing valuable storage space. Instead of leaving awkward gaps above upper cabinets, extending storage all the way to the ceiling makes the room feel custom-designed and more organized.
A bright white color palette helps reflect light throughout the space, creating an airy atmosphere. Pair white cabinets with subtle wood accents and warm hardware to prevent the room from feeling sterile.
The beauty of this approach is that it combines aesthetics and practicality. You gain extra storage while making the kitchen feel taller and more spacious at the same time. Honestly, every small kitchen deserves to work this hard.
2. Compact Galley Kitchen With Warm Wood and Black Accents
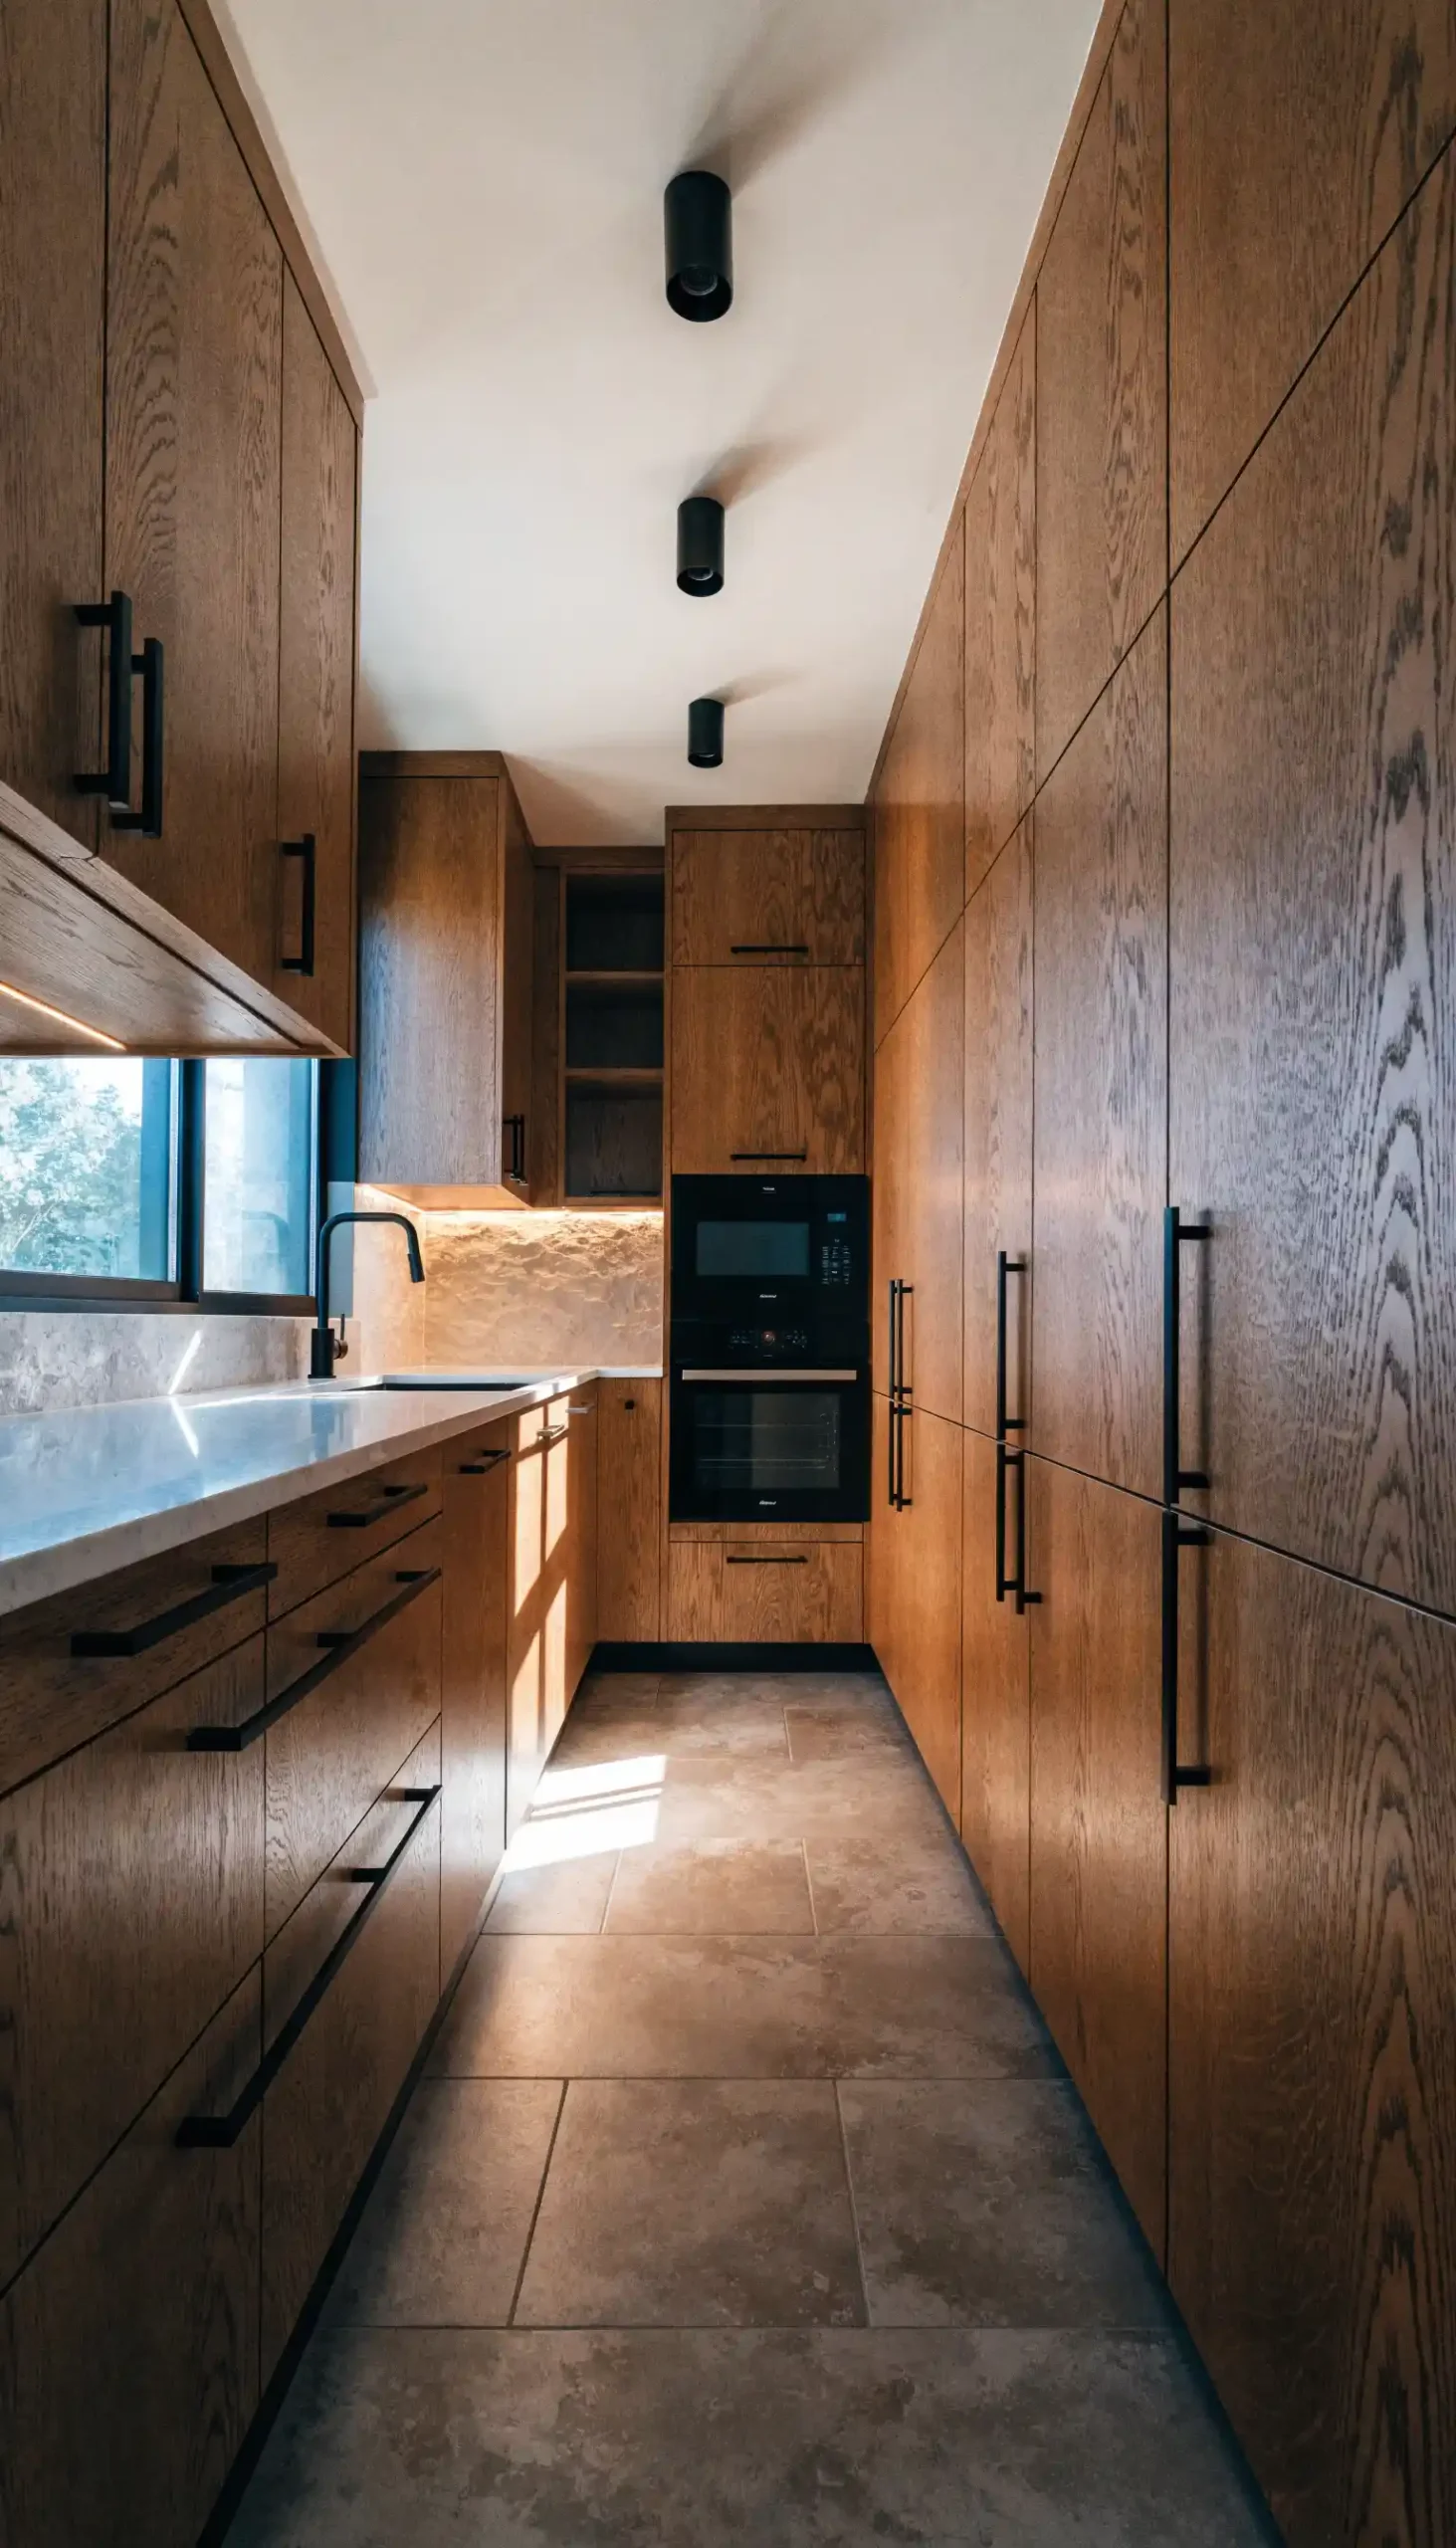
A galley kitchen layout often gets overlooked, but it can be incredibly efficient.
By keeping work zones close together, you reduce unnecessary movement and create a highly functional cooking space. Warm wood cabinetry paired with black accents adds contrast and sophistication without overwhelming the room.
The key is maintaining visual consistency. Too many colors or materials can make a narrow kitchen feel cluttered.
A streamlined design helps the space feel intentional rather than cramped. Add under-cabinet lighting to brighten work surfaces and create a warm glow during evenings. 🏡
3. Small Kitchen With a Slim Rolling Island

Not every kitchen has room for a massive island.
That’s where a slim rolling island becomes incredibly useful. It provides extra prep space when needed and can move out of the way when you need more floor area.
The flexibility makes it ideal for apartments and compact homes. Choose a design with built-in shelves or drawers to add additional storage.
This solution works because it adapts to your needs rather than permanently occupying valuable space.
4. Japandi Small Kitchen With Natural Materials
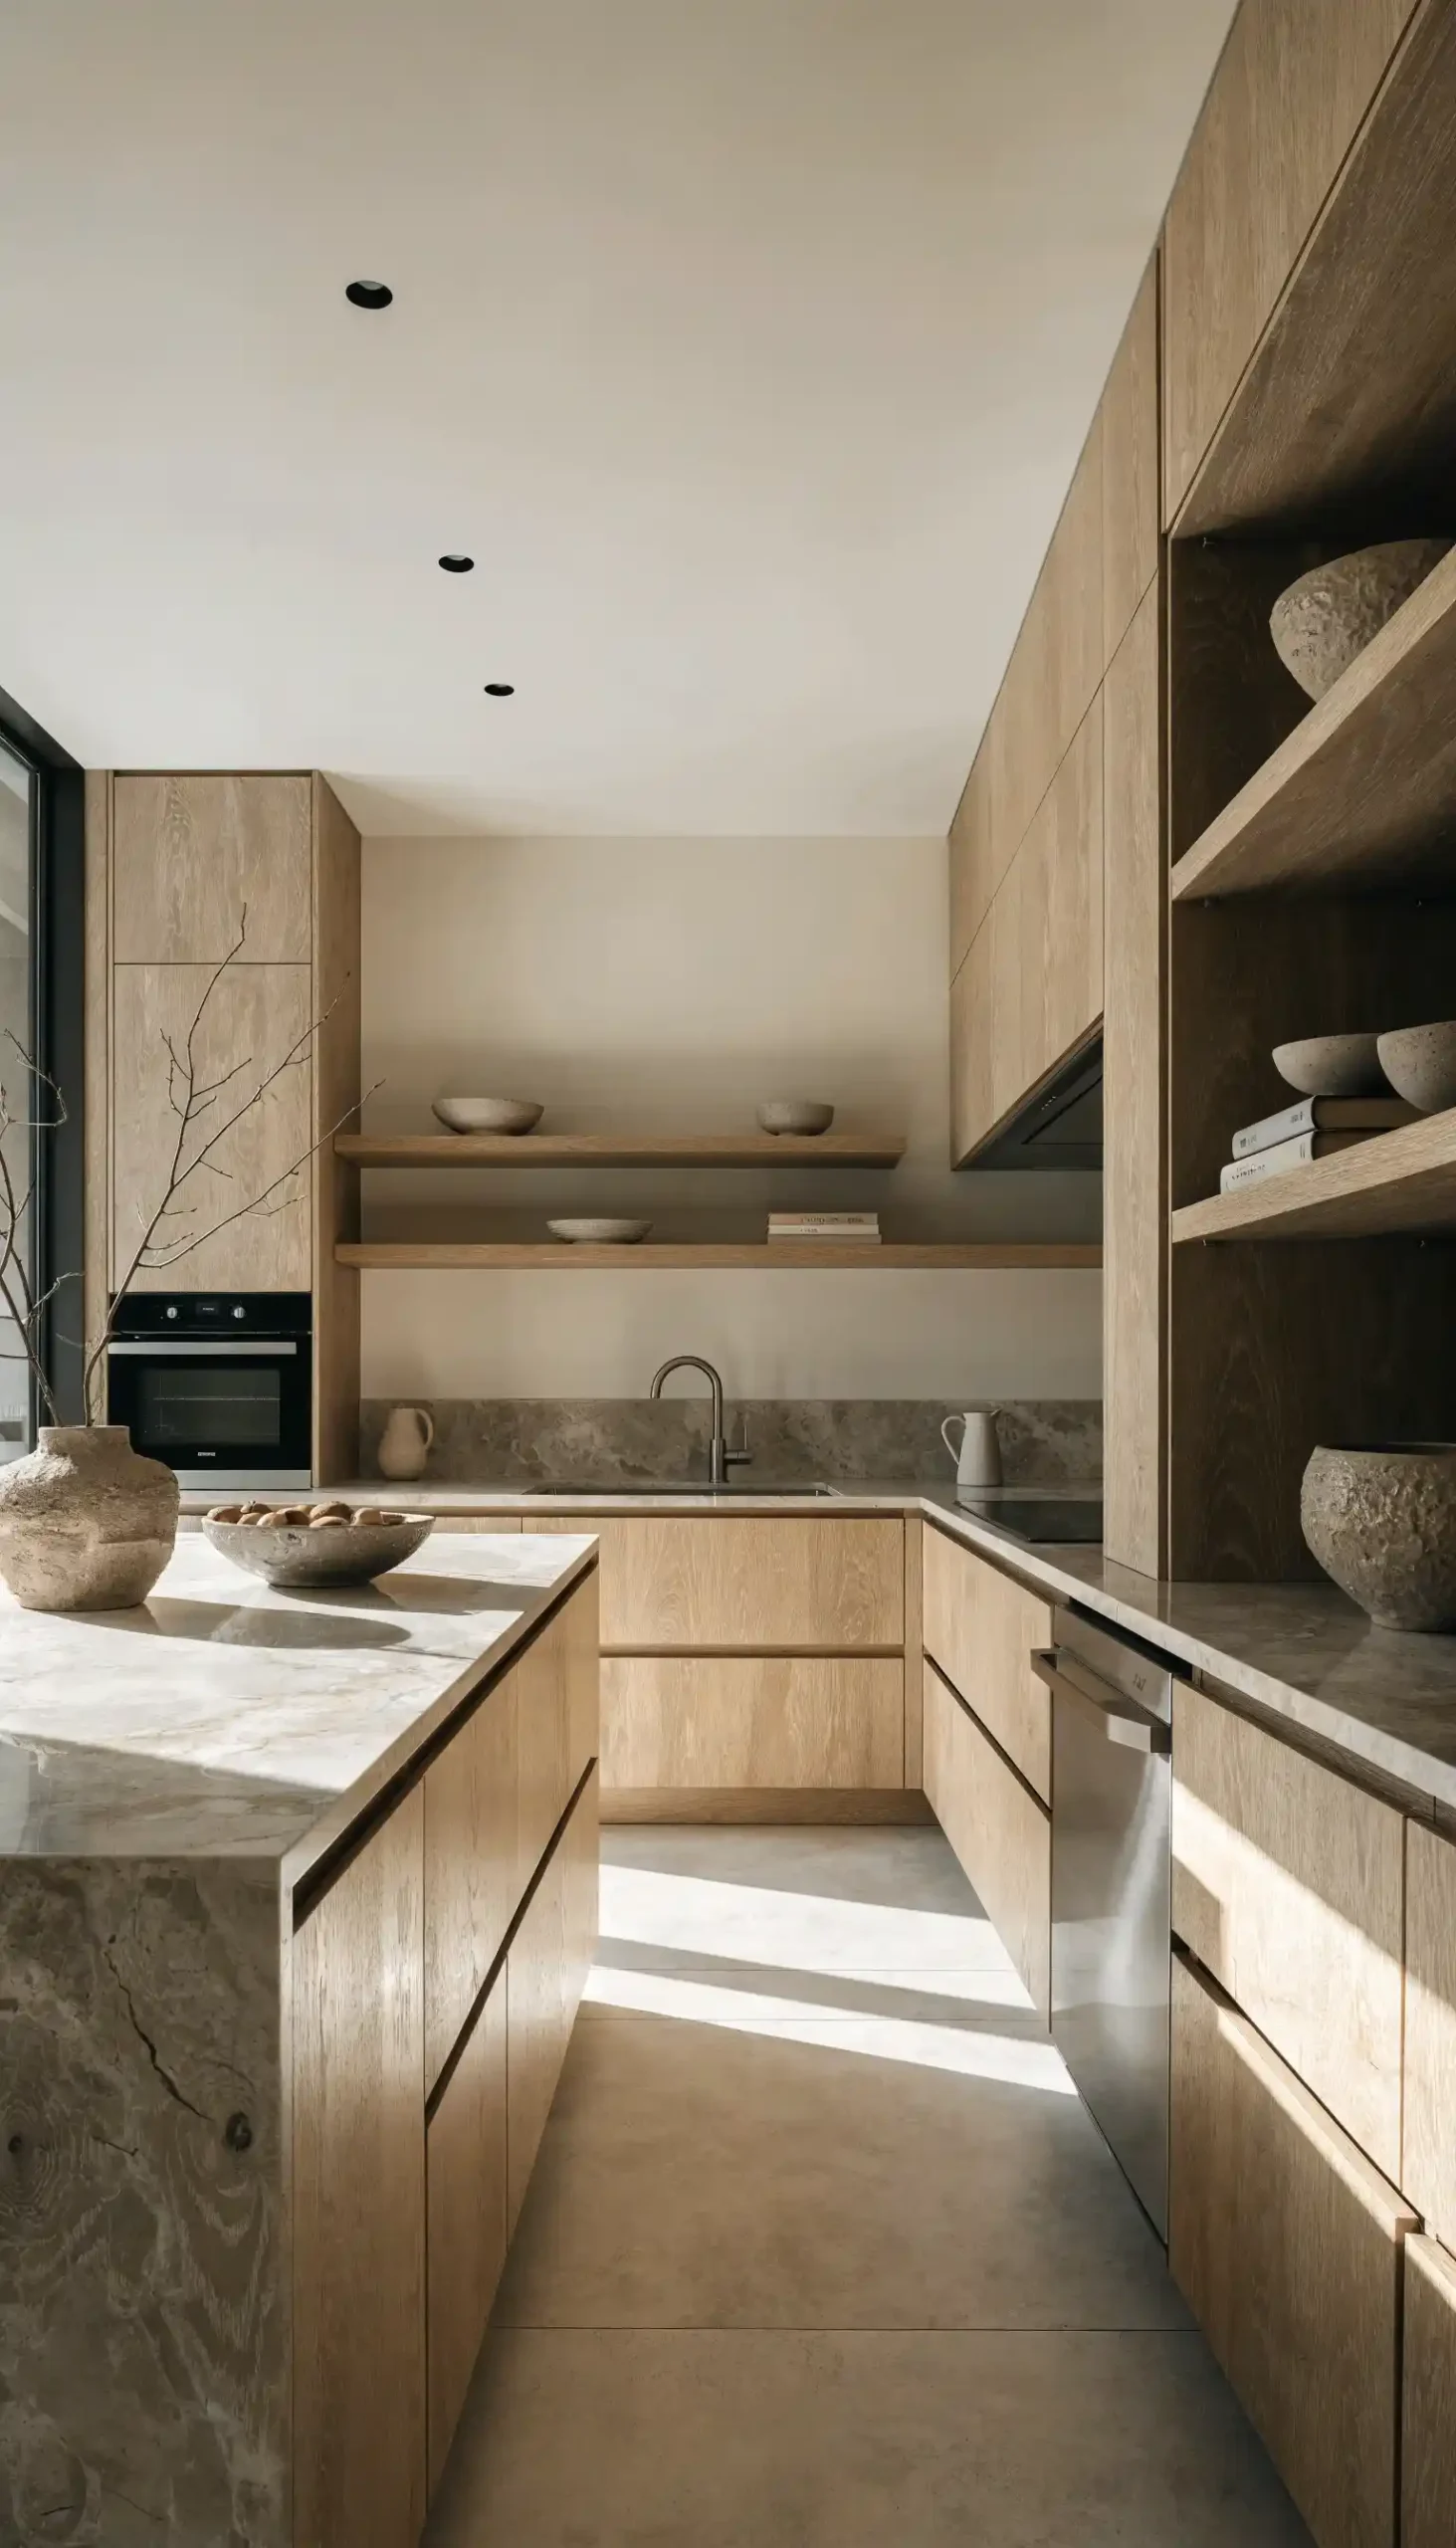
Japandi kitchens combine Japanese simplicity with Scandinavian warmth.
In a small kitchen, this style works exceptionally well because it focuses on clean lines, natural materials, and thoughtful organization. Light wood cabinetry, stone surfaces, and neutral colors help create a calm atmosphere.
Instead of filling every surface with appliances and accessories, prioritize only the essentials. This keeps the room feeling open and uncluttered.
The result feels peaceful, functional, and surprisingly spacious. 🌿
5. Small Kitchen With Open Shelving and Hidden Storage

Open shelving can make a small kitchen feel more open, but balance matters.
Combining open shelves with concealed storage creates the best of both worlds. Frequently used items remain accessible, while less attractive necessities stay hidden behind cabinet doors.
Display:
- Handmade ceramics
- Glass jars
- Cookbooks
- Small plants
Avoid overcrowding the shelves. A little breathing room makes the entire kitchen feel larger.
6. Cozy Cottage Kitchen With Built-In Banquette Seating
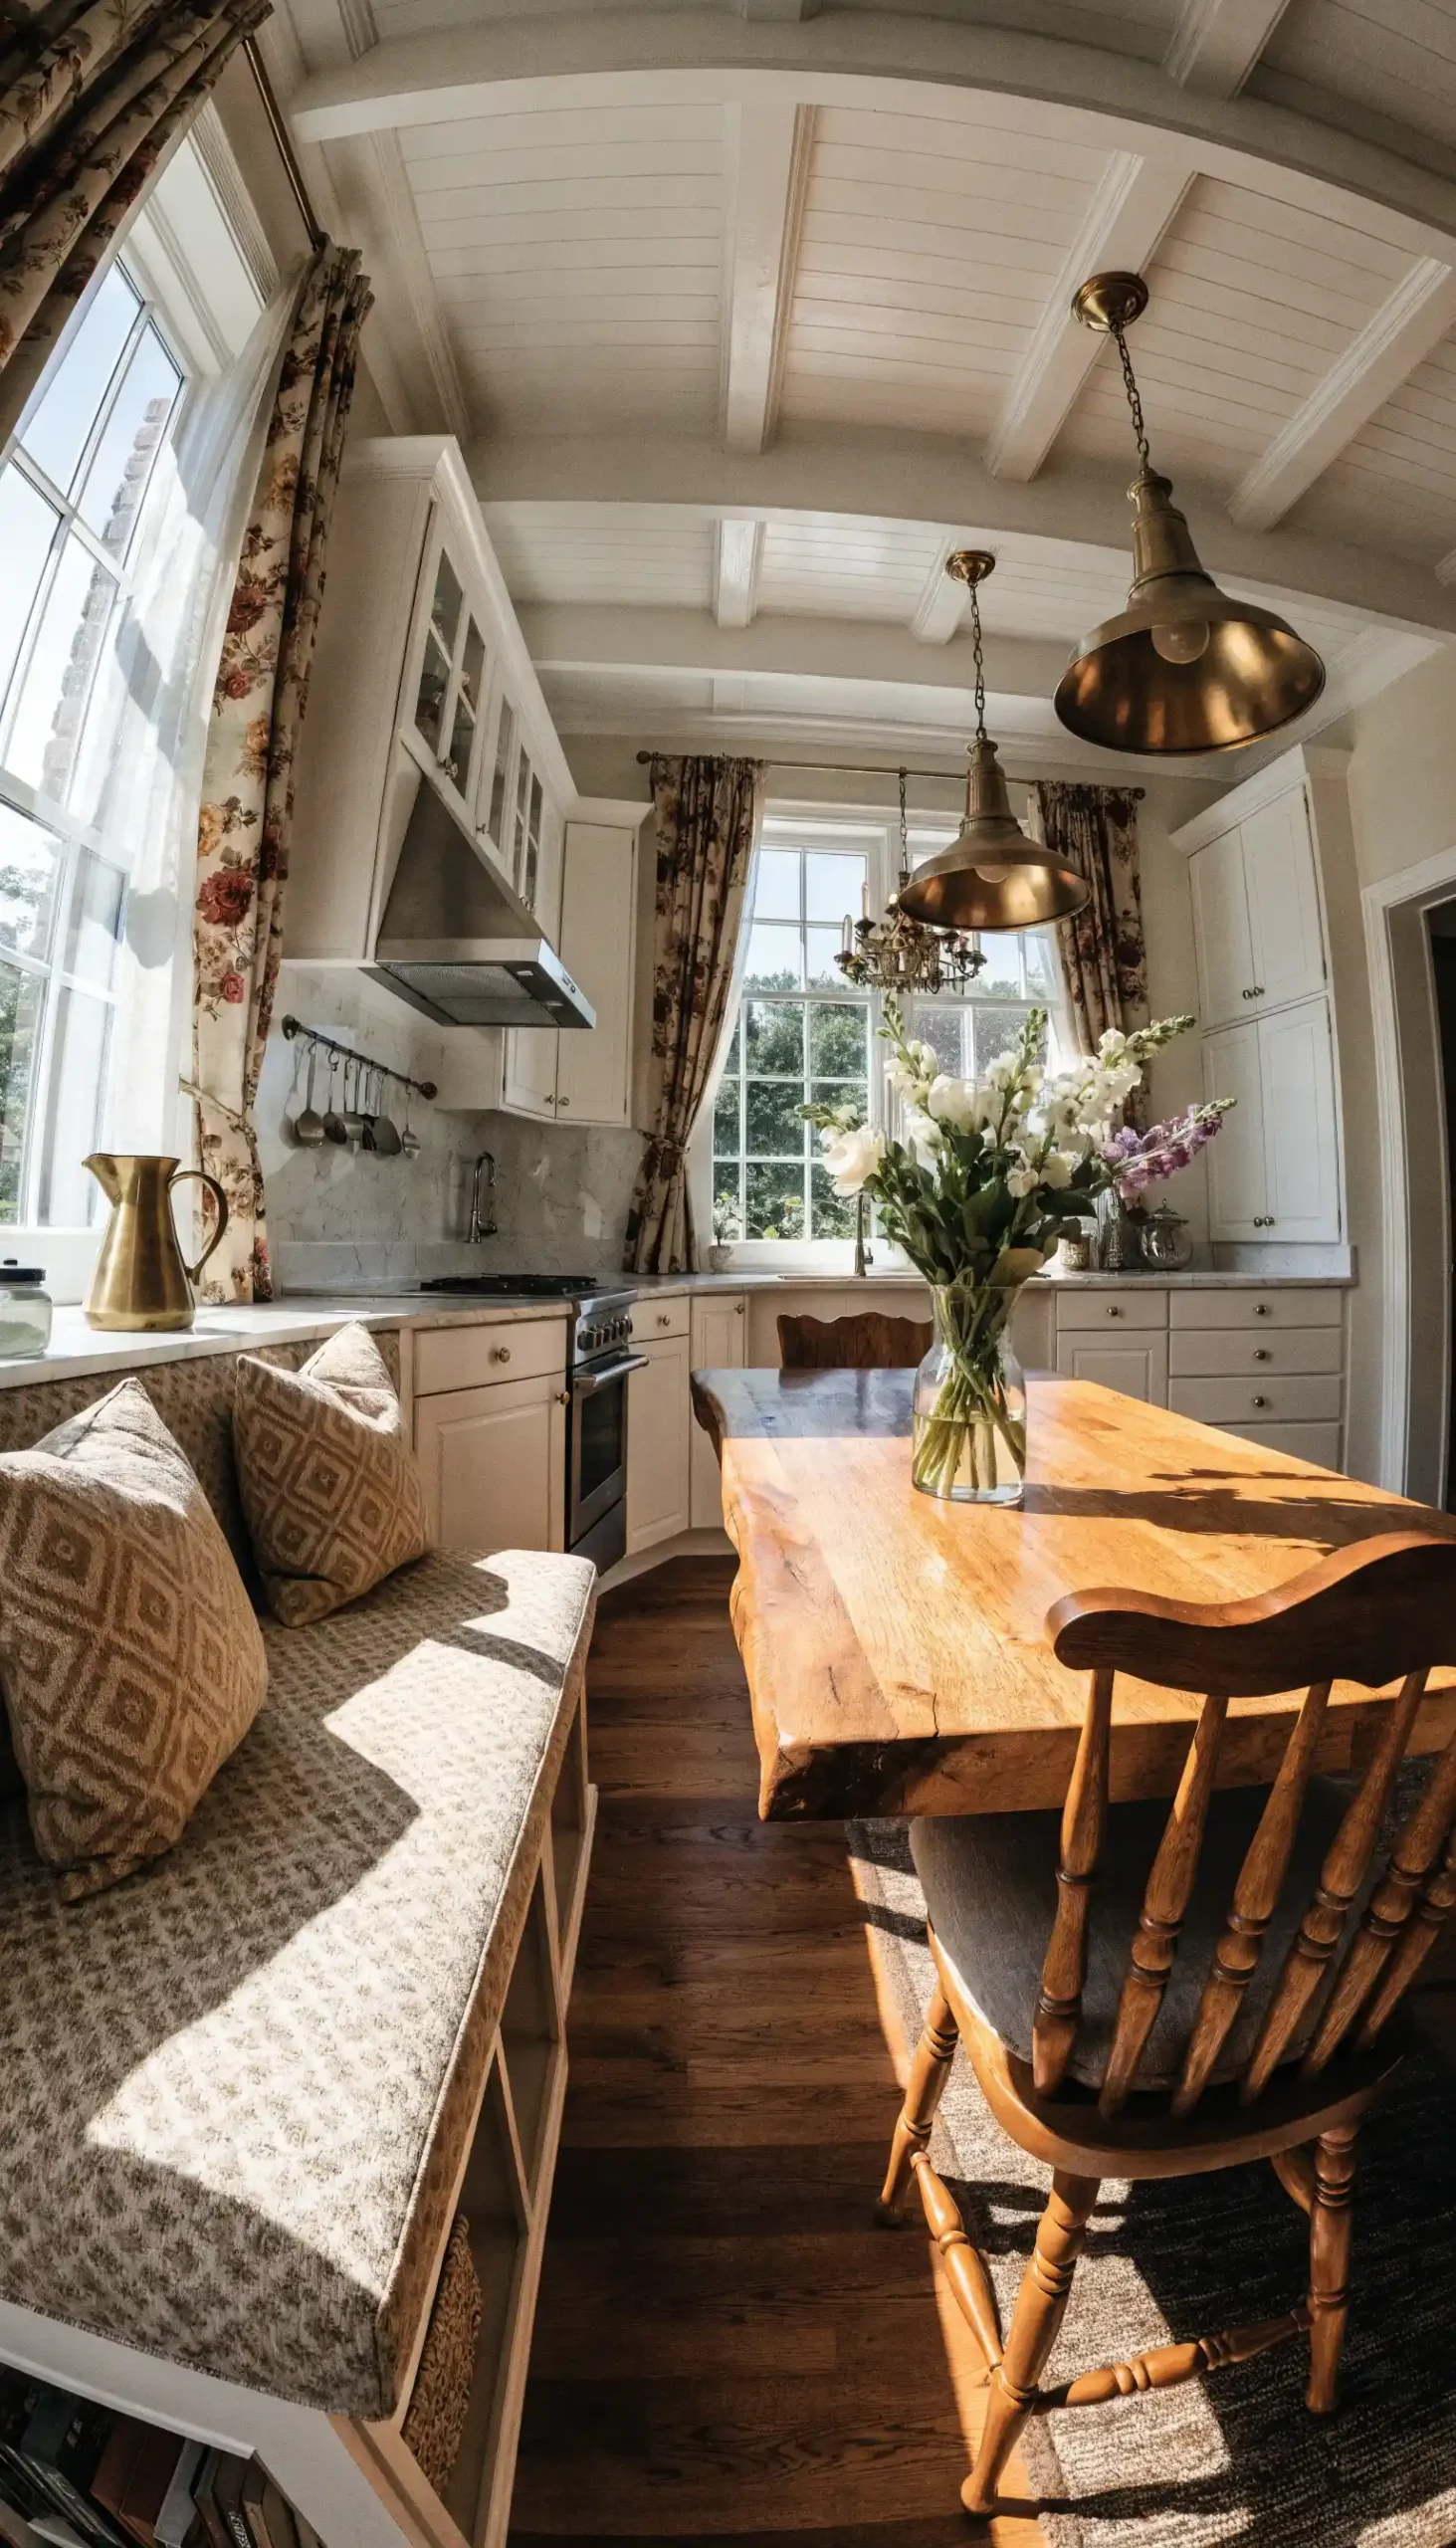
A built-in banquette can completely transform a small kitchen.
Instead of using separate dining chairs that take up valuable floor space, a banquette creates a compact dining area with additional storage underneath. It feels cozy while maximizing functionality.
Layer the seating with textured cushions and soft lighting to create an inviting breakfast nook.
Honestly, banquettes make even quick weekday breakfasts feel a little more special. ☀️
7. Modern Small Kitchen With Full-Height Backsplash
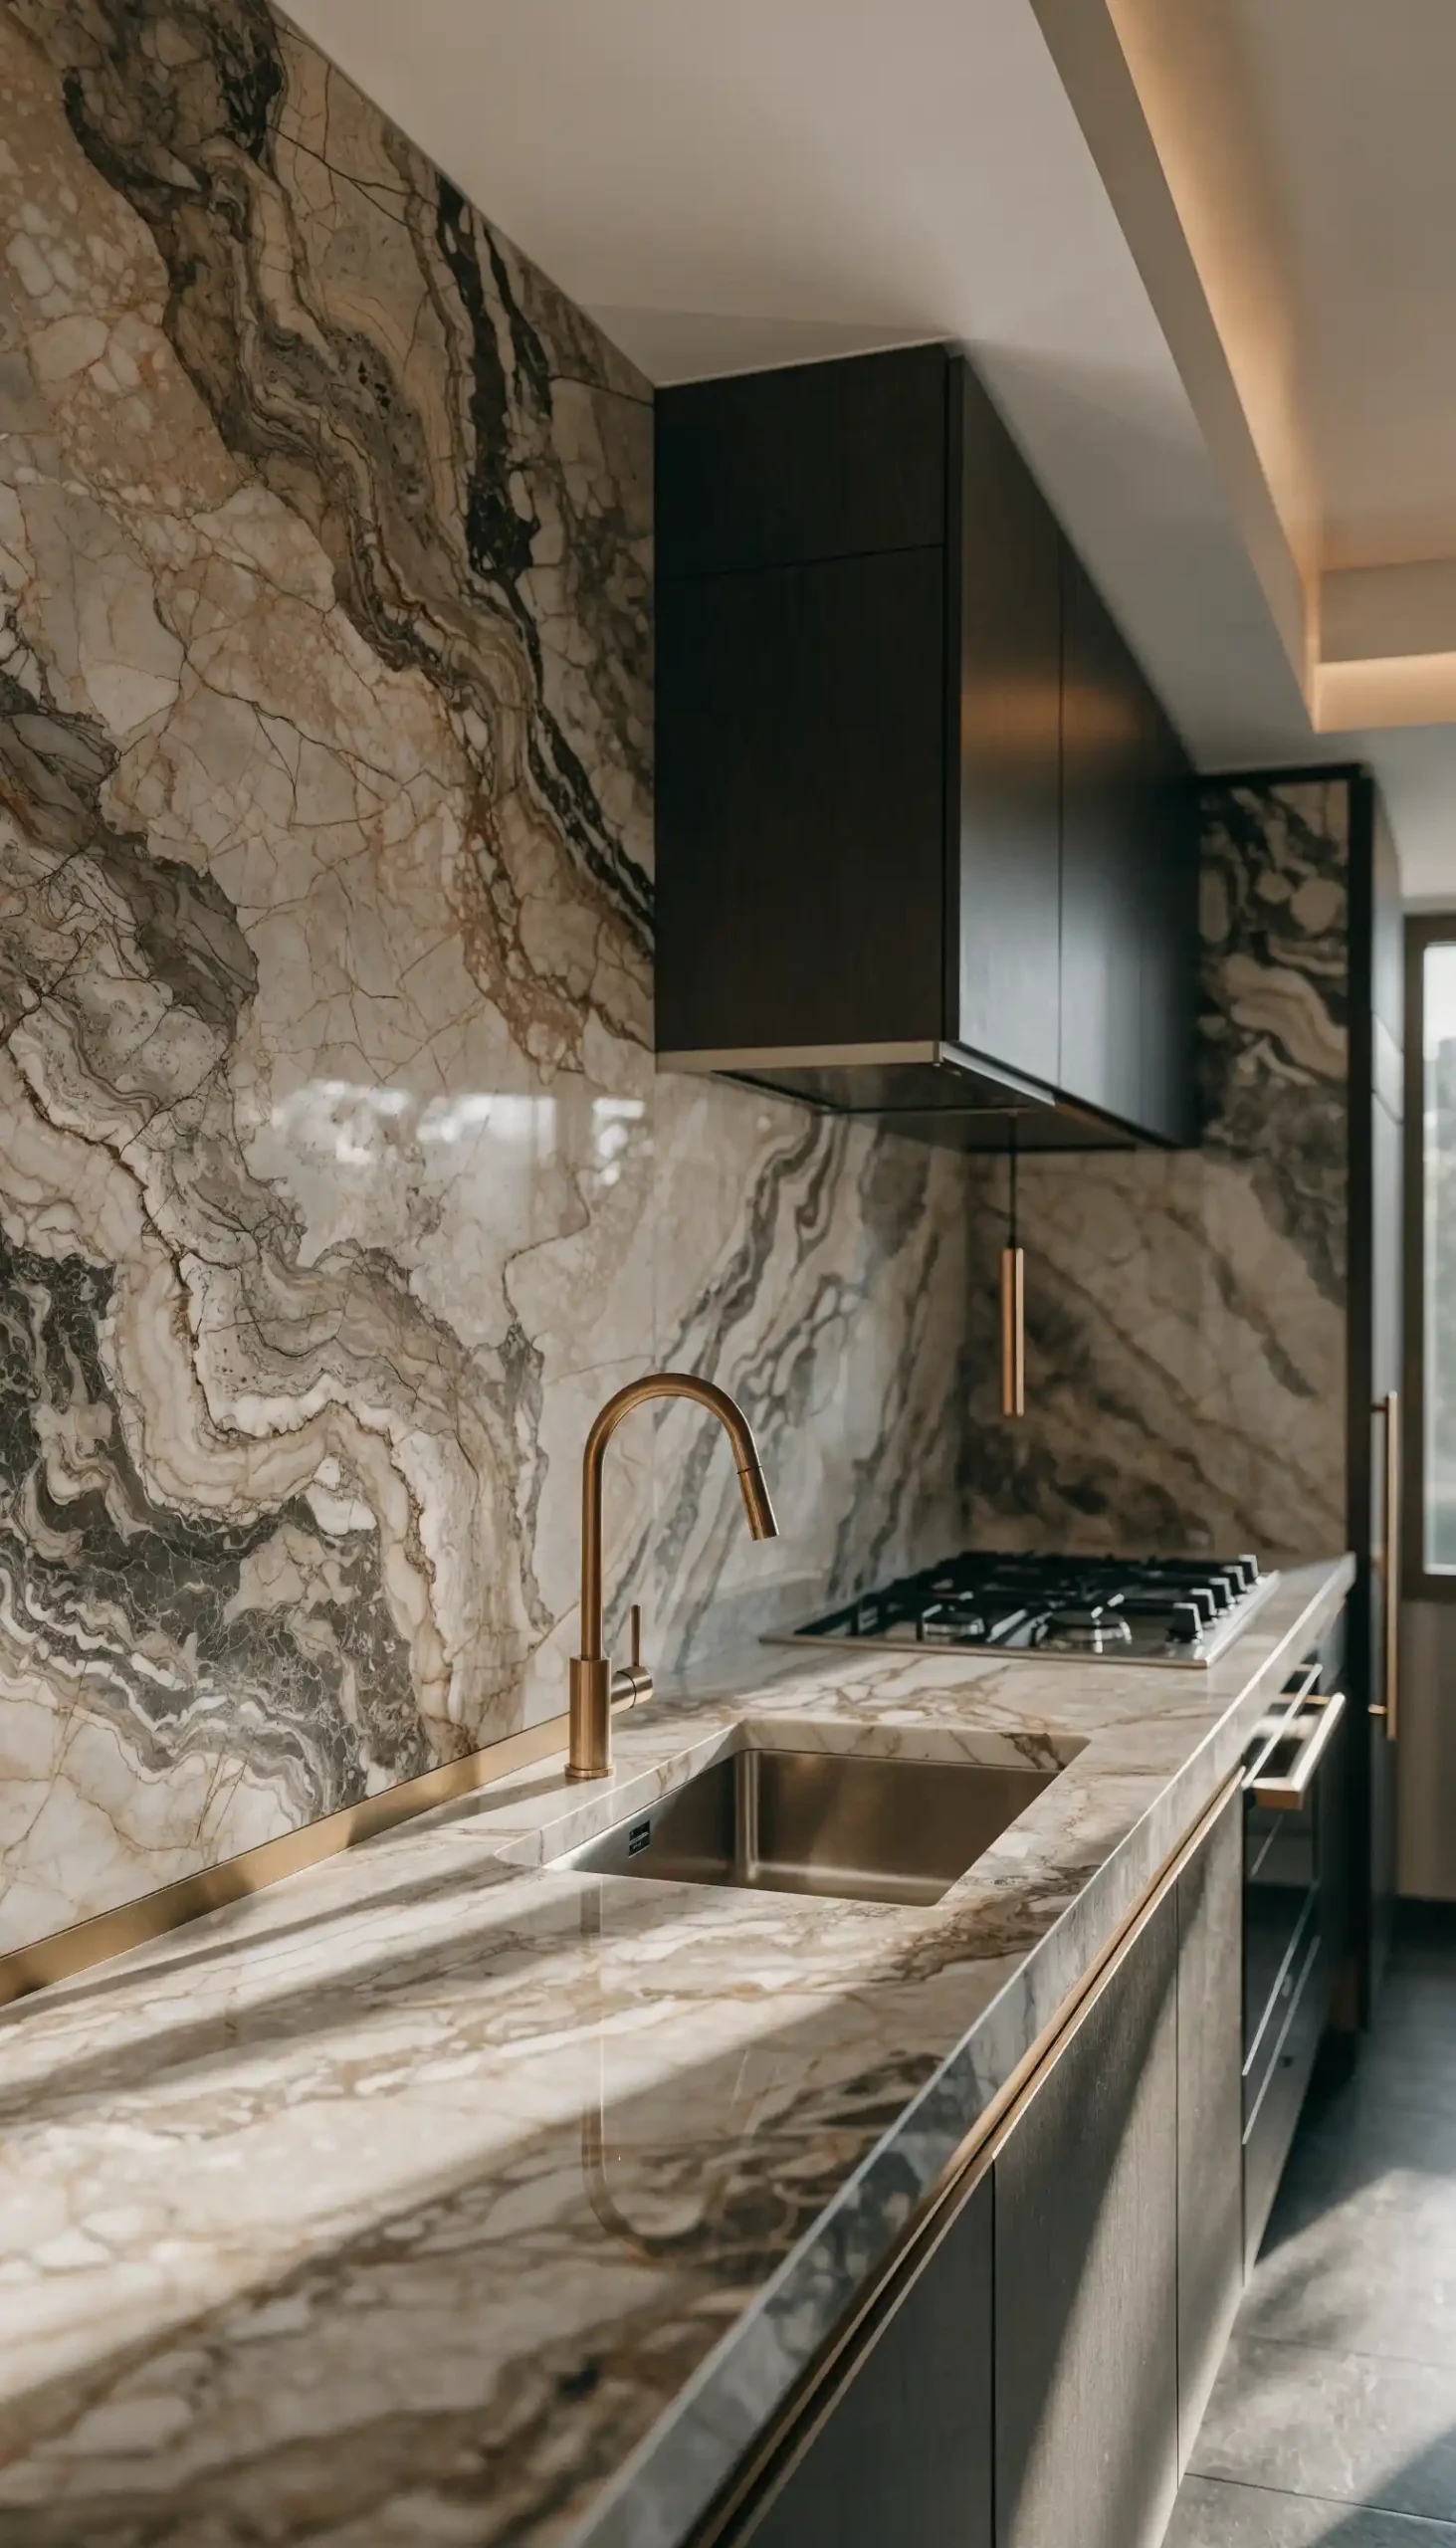
A full-height backsplash creates visual continuity that can make a small kitchen feel larger.
Extending the backsplash material all the way to the ceiling eliminates visual breaks and adds a custom, high-end appearance. Marble, quartz, or textured tile all work beautifully.
Pair it with simple cabinetry so the backsplash becomes the focal point.
The result feels polished and intentionally designed.
8. Small Kitchen With Glass Cabinet Doors

Glass-front cabinets introduce depth without adding physical space.
Unlike solid cabinet doors, glass creates visual openness and allows light to move throughout the room. Displaying carefully arranged dishes and glassware also adds personality.
The trick is keeping the contents organized.
Because let’s be honest, glass doors reveal everything. 😅
9. Small Kitchen With a Window Above the Sink

Natural light remains one of the most powerful design tools available.
Positioning a large window above the sink brightens the room while creating a stronger connection to the outdoors. The view also makes everyday tasks feel less repetitive.
Pair the window with:
- Light cabinetry
- Reflective surfaces
- Minimal window treatments
The space immediately feels larger and more inviting.
10. Minimalist Kitchen With Integrated Appliances
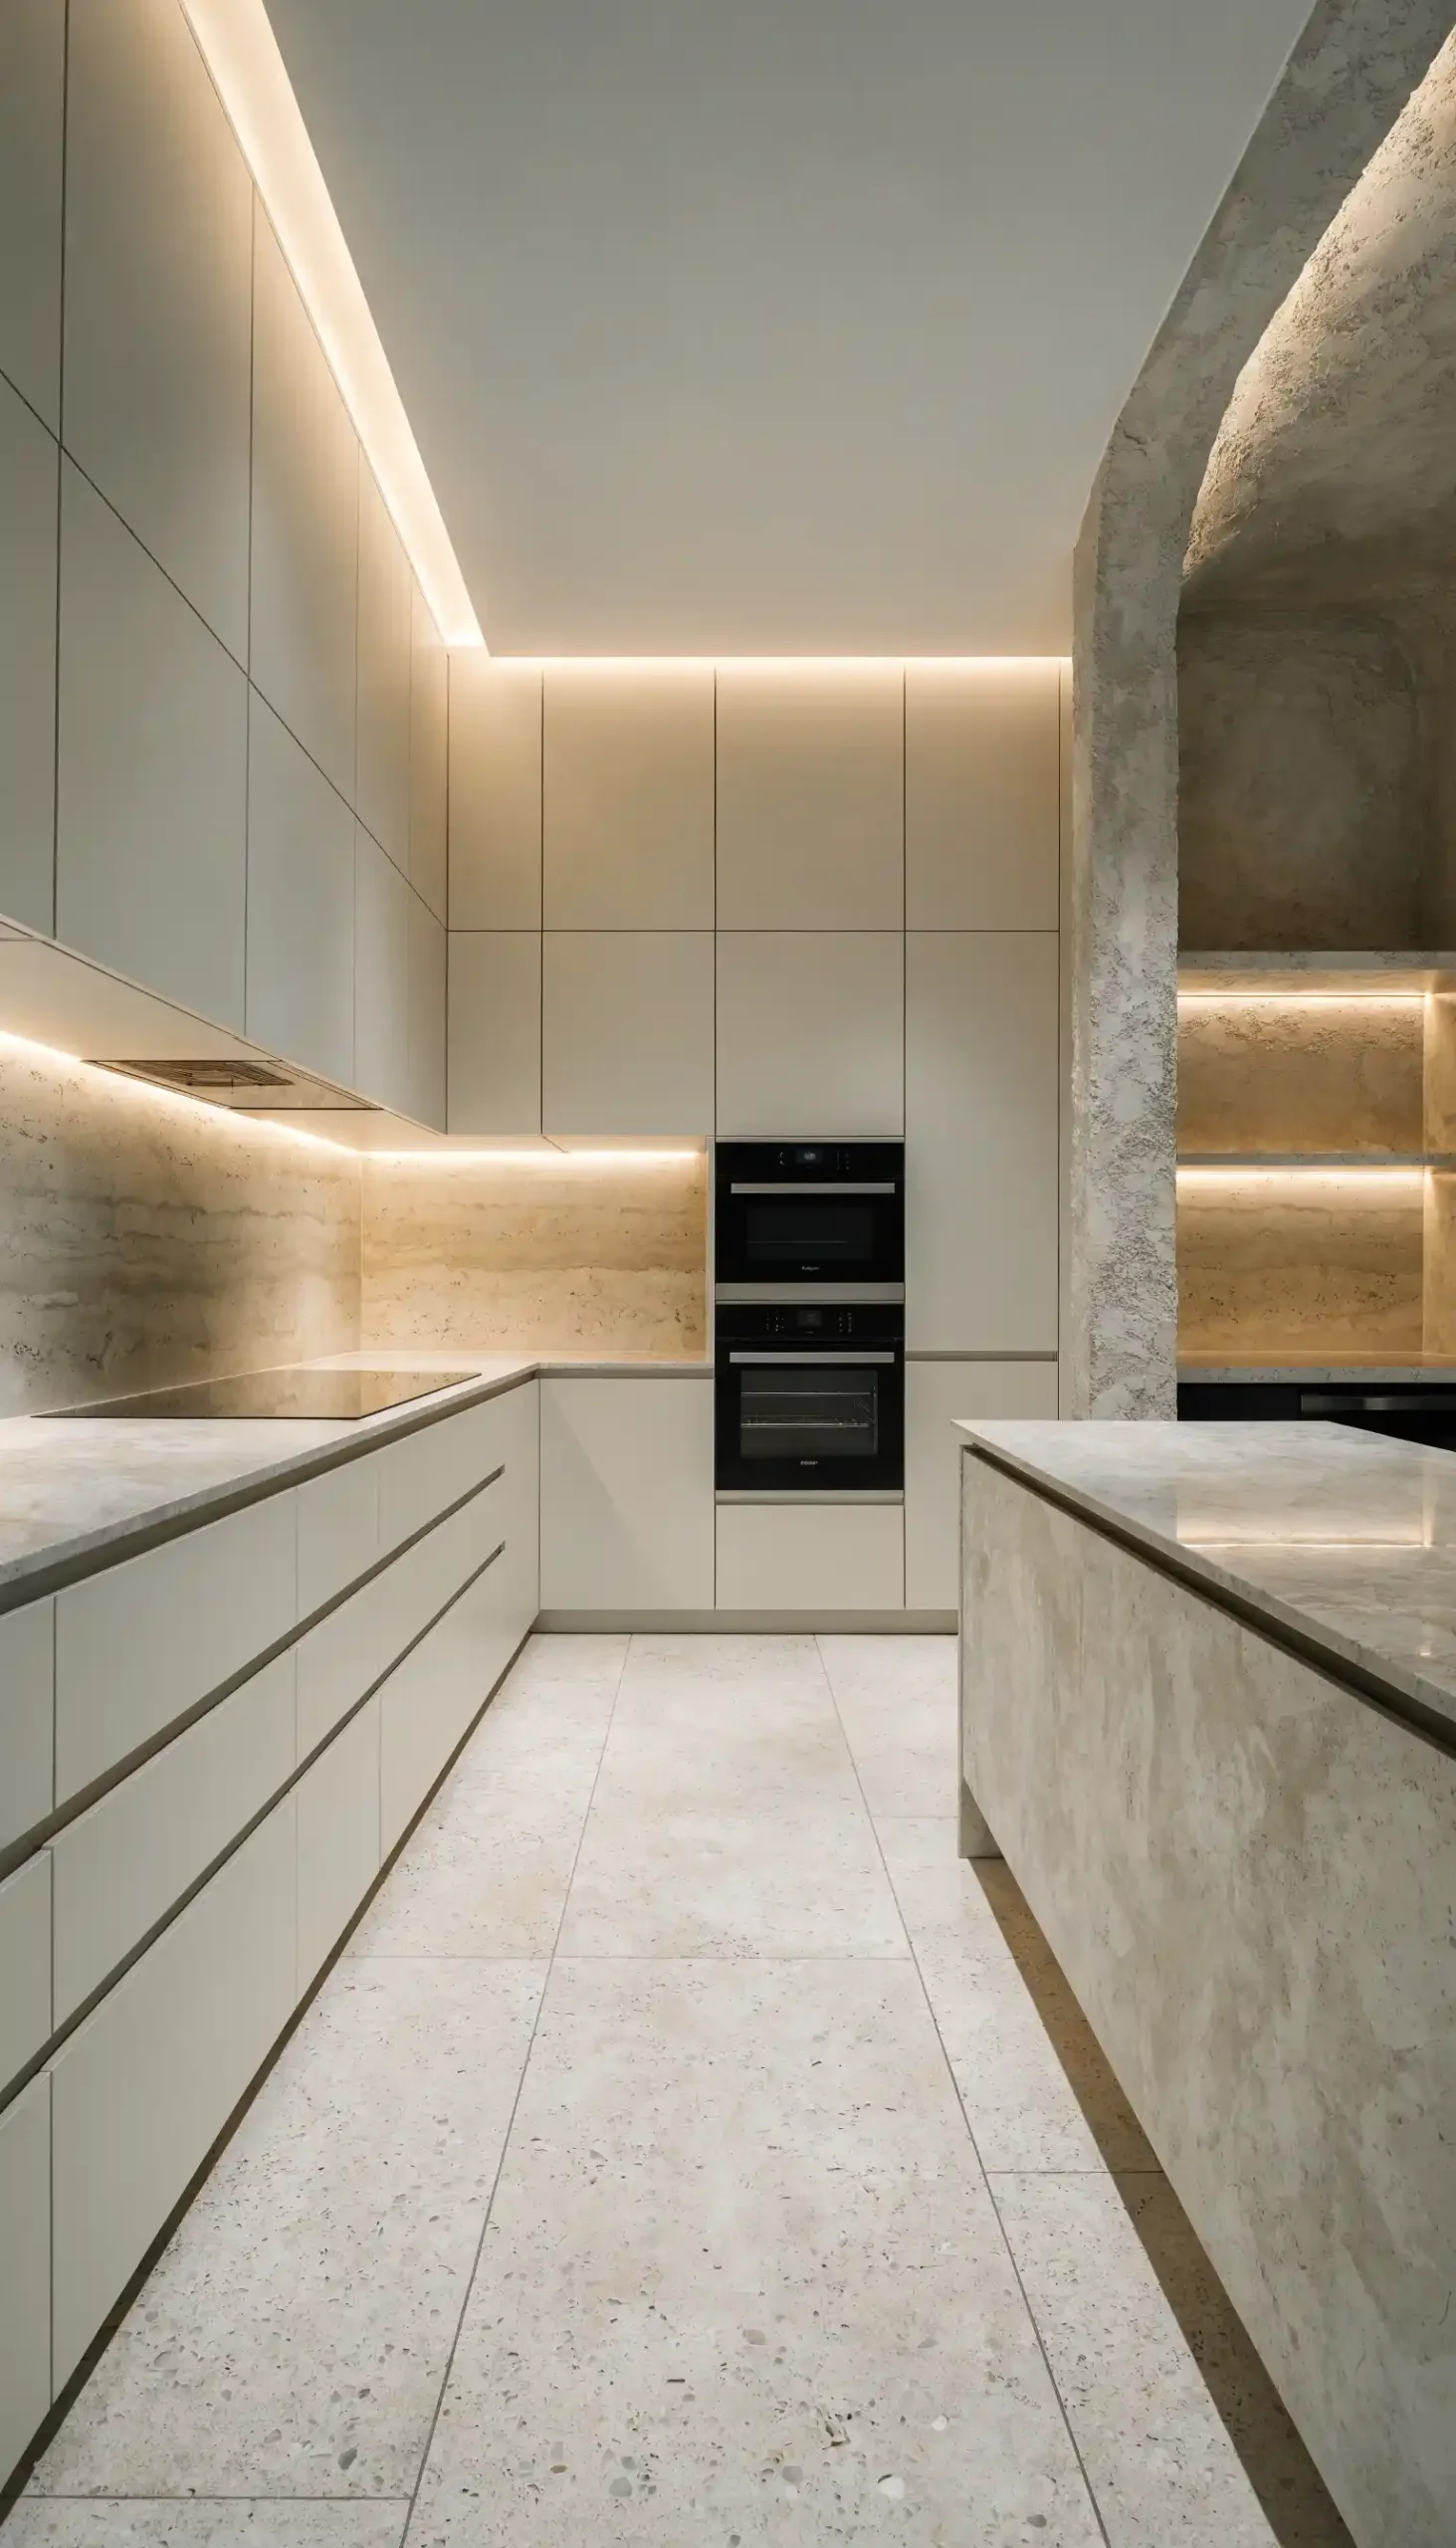
Integrated appliances create cleaner visual lines throughout the kitchen.
Refrigerators, dishwashers, and storage blend seamlessly into cabinetry, helping the room feel more spacious and cohesive. This approach works particularly well in apartments and open-concept homes.
The fewer visual interruptions, the larger the kitchen tends to feel.
Less clutter equals more breathing room.
11. Organic Modern Small Kitchen With Warm Textures
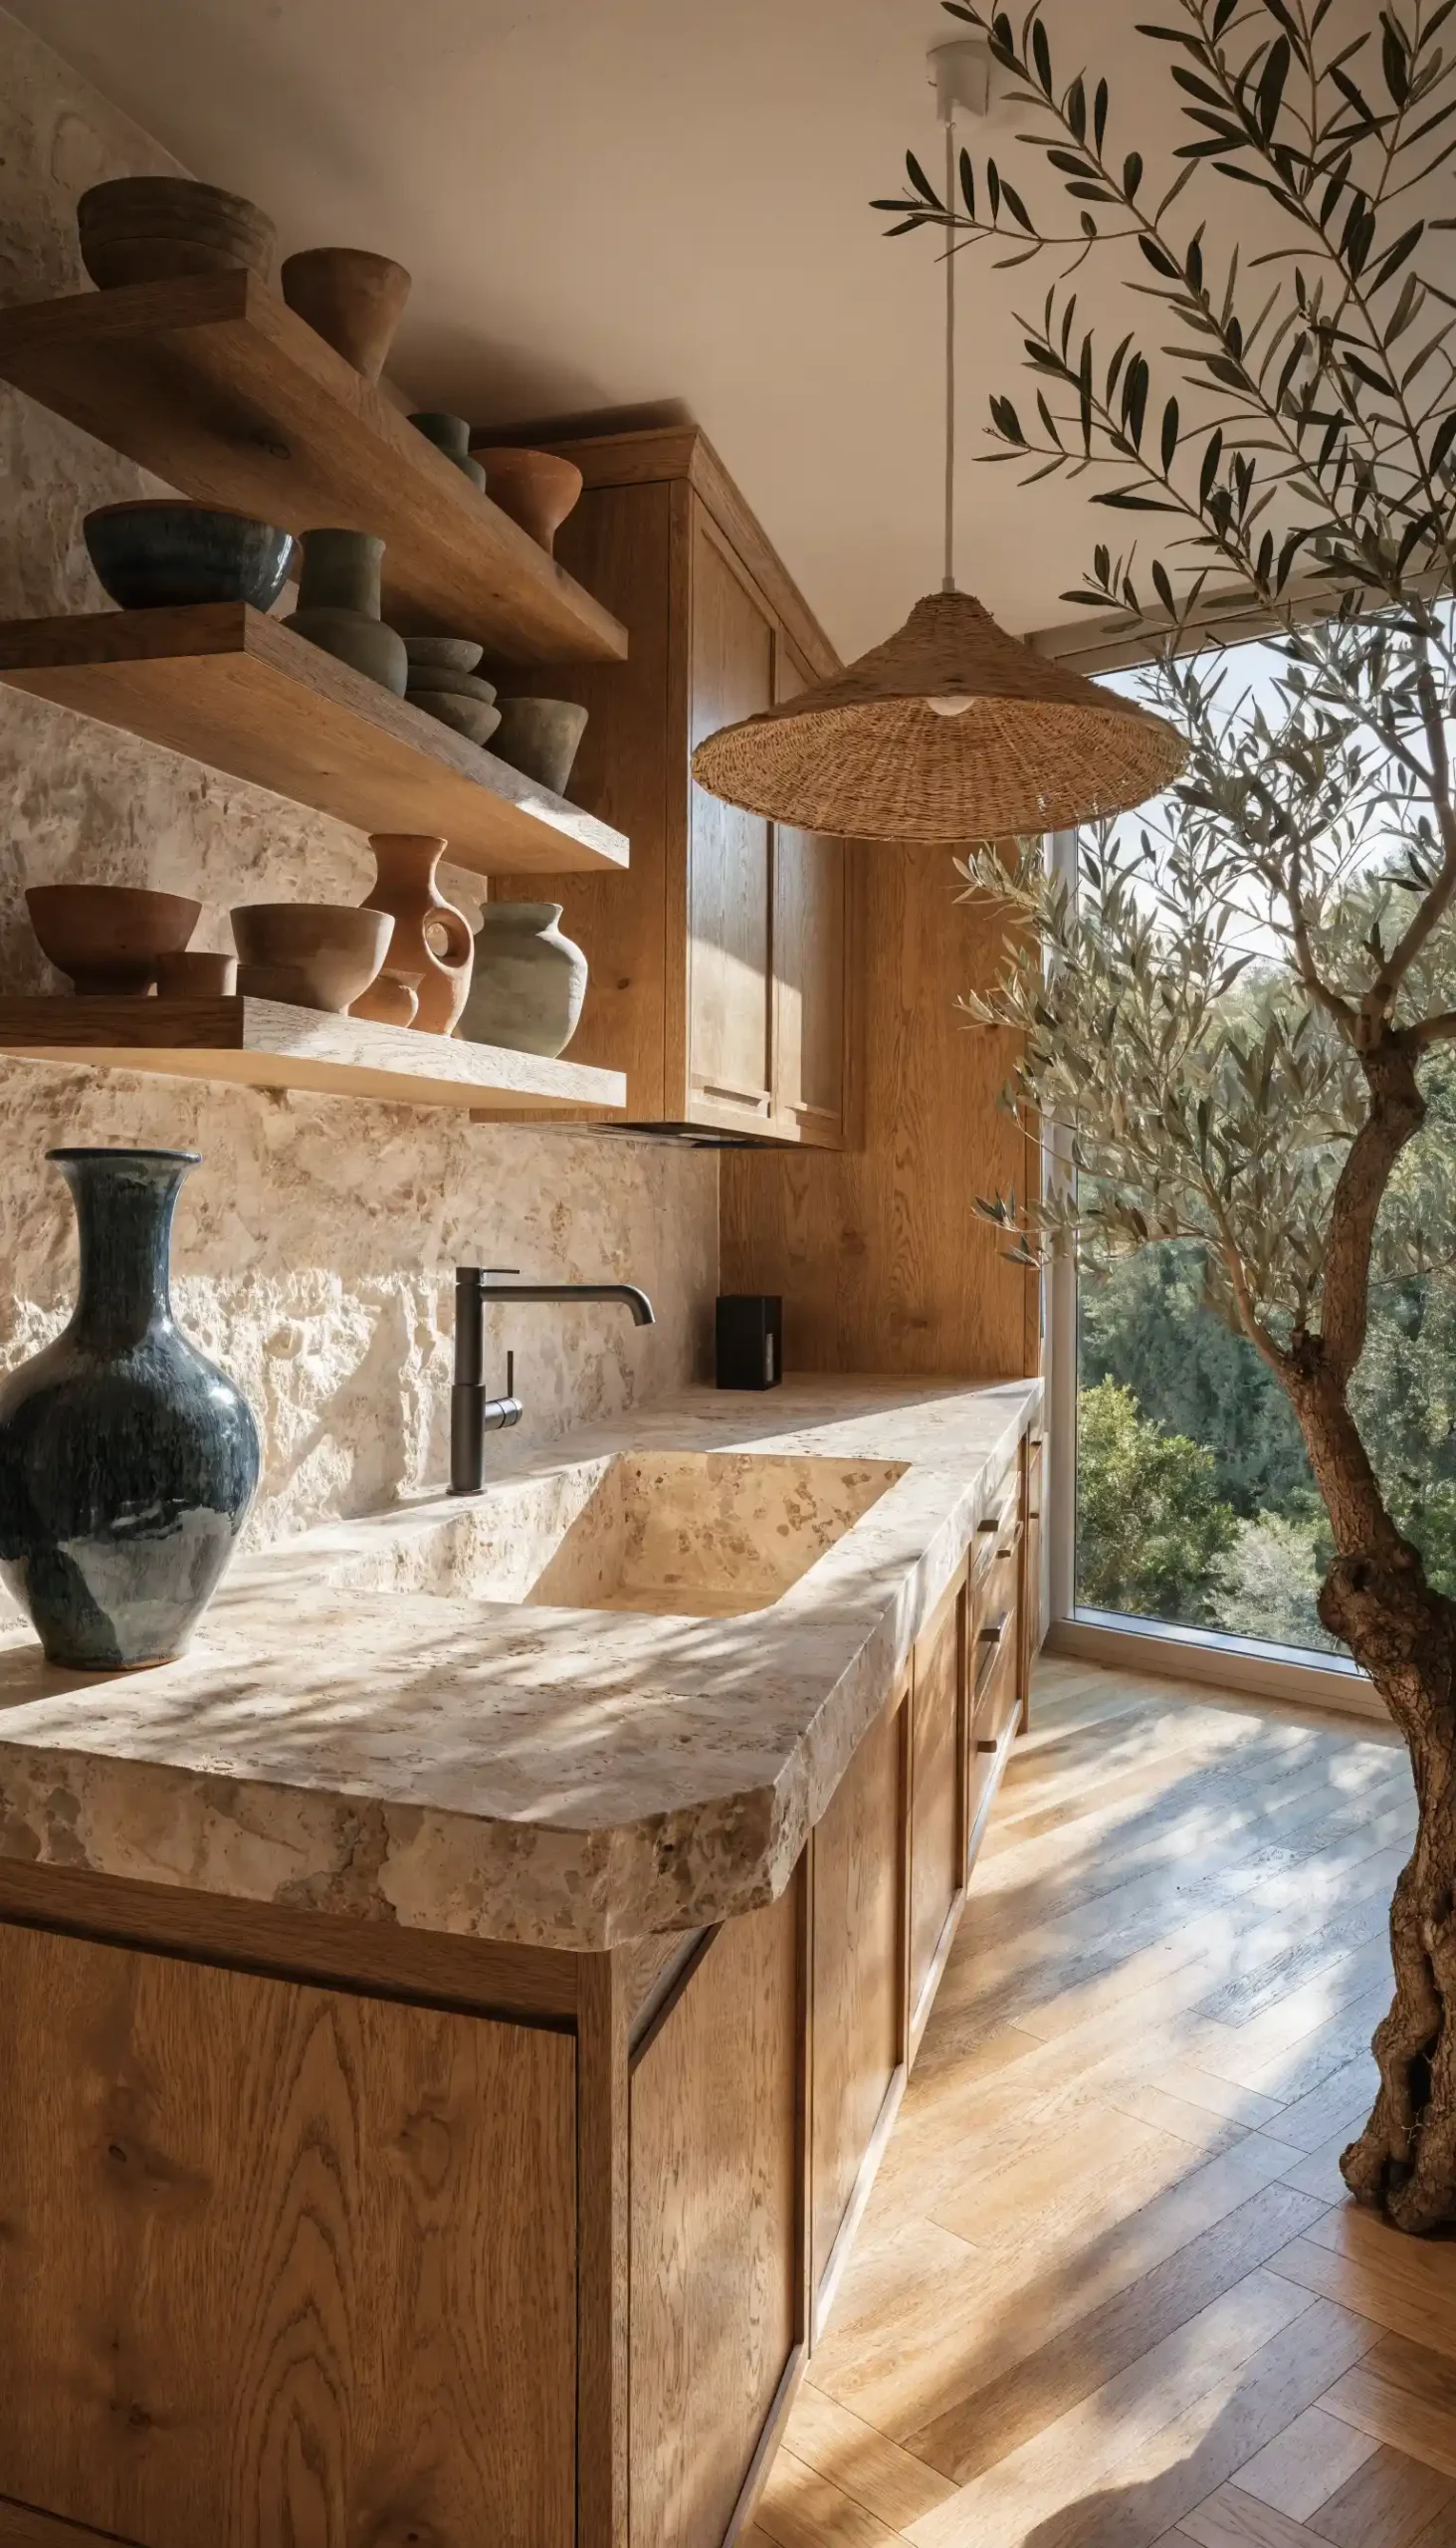
An organic modern kitchen proves that small spaces can still feel luxurious.
Warm wood cabinetry, stone countertops, handmade ceramics, and layered lighting create depth without overwhelming the room. The emphasis shifts from square footage to atmosphere.
Natural materials add character while maintaining a calm, sophisticated aesthetic.
The result feels comfortable, elevated, and highly livable. ✨
Final Thoughts
A small kitchen doesn’t need more square footage to become more functional or beautiful. The smartest designs focus on maximizing storage, improving flow, and creating a sense of openness through thoughtful materials and layouts.
Whether you prefer a bright white kitchen, a cozy cottage-inspired space, or a sleek Japandi design, the goal remains the same: make every inch work harder while keeping the room comfortable and inviting. With the right ideas, even the smallest kitchen can feel surprisingly spacious and incredibly stylish.